Bass traps
4 triangular bass traps with a sandwich shape: rock wool panels and OSB wood divided by a 5 cm air gap. They measure 80 cm per side and 3.80 m in height.
Mastering Room
Designed and built by Sæb. Here is how the room was treated and measured.
Every surface of the room has a job.
4 triangular bass traps with a sandwich shape: rock wool panels and OSB wood divided by a 5 cm air gap. They measure 80 cm per side and 3.80 m in height.
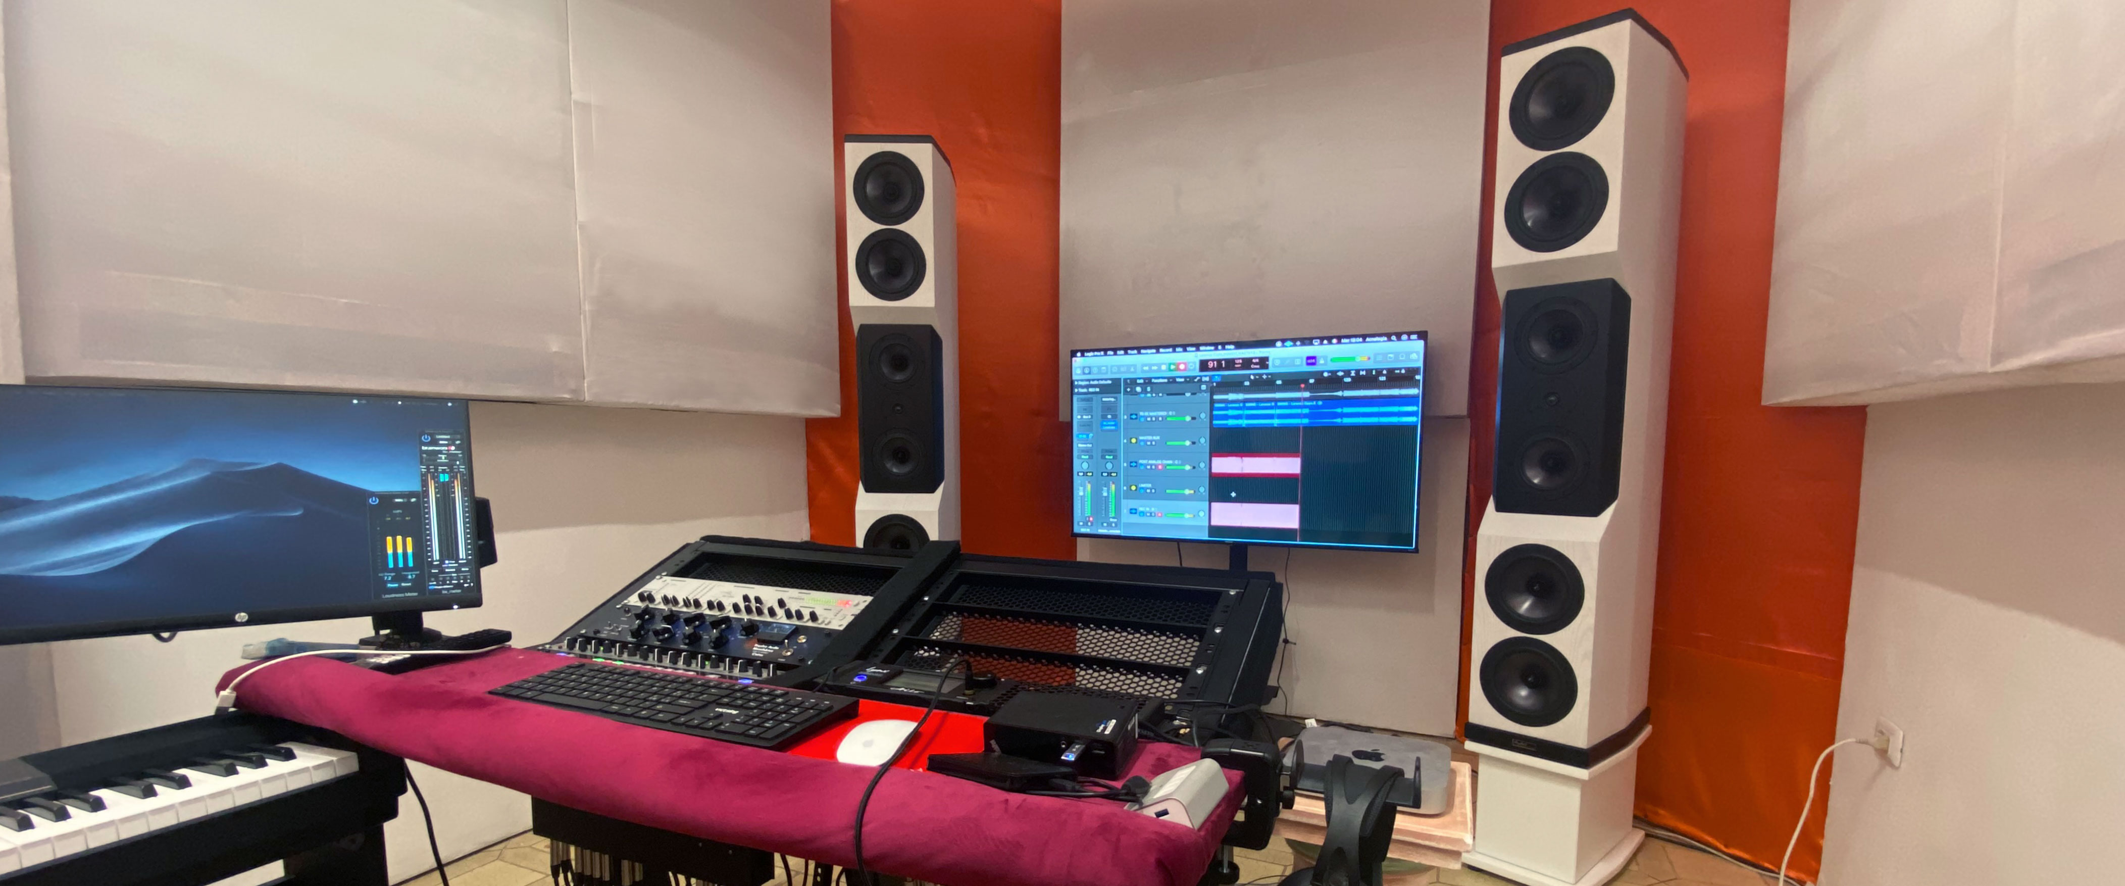
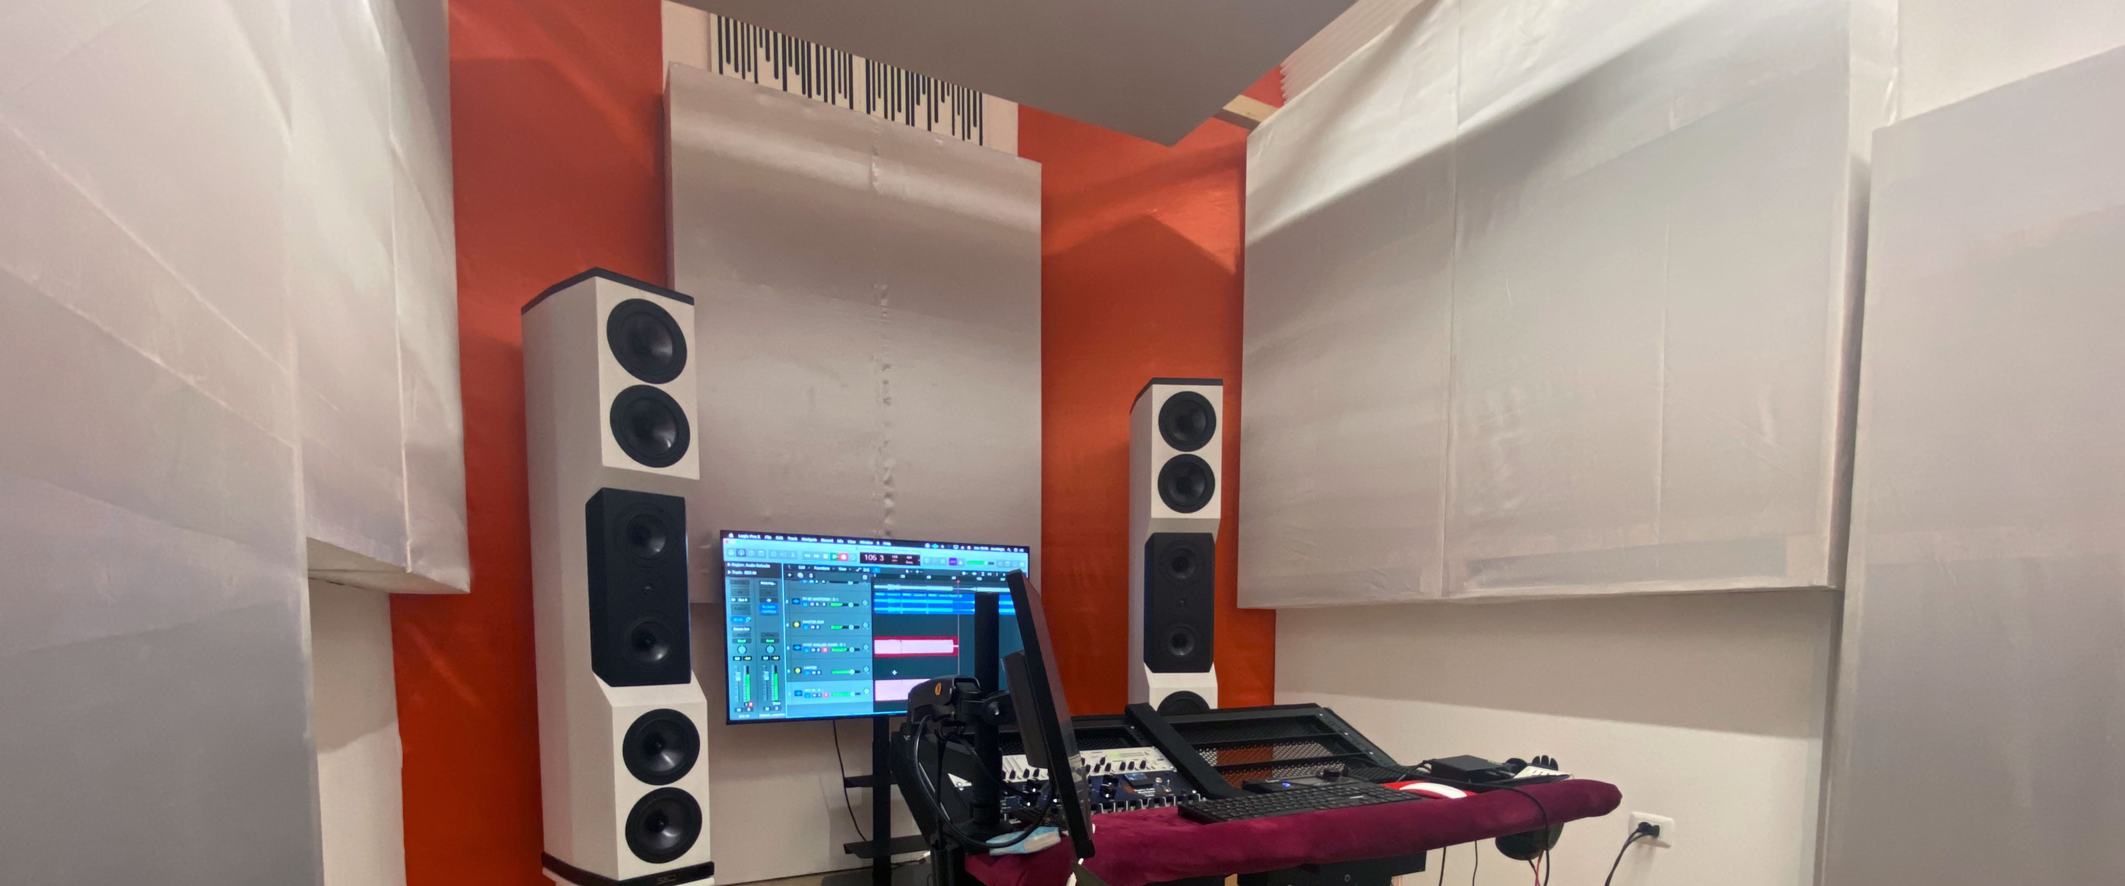
8 panels (2 m H × 1 m W × 25 cm D) with OSB frames, filled with double 6 cm rock wool and a 13 cm air gap on the back: reflections bounce between the wool and the wall, increasing the dissipation efficiency. They sit on the lateral walls, 1.25 m from the ground.
3 plasterboard walls filled with rock wool. Right under the absorption panels, 2 plasterboards with 4 cm rock wool vibrate and dissipate reflections along the wall. Together, the two kinds of absorption keep a really good ratio between low, mid-low and mid-high frequencies.
Vicoustic panels on the top corners of the front and back walls eliminate flutter echoes. A rock wool ceiling panel above the front area, 2.70 m from the ground, absorbs the first reflections.
Measurements of the room.
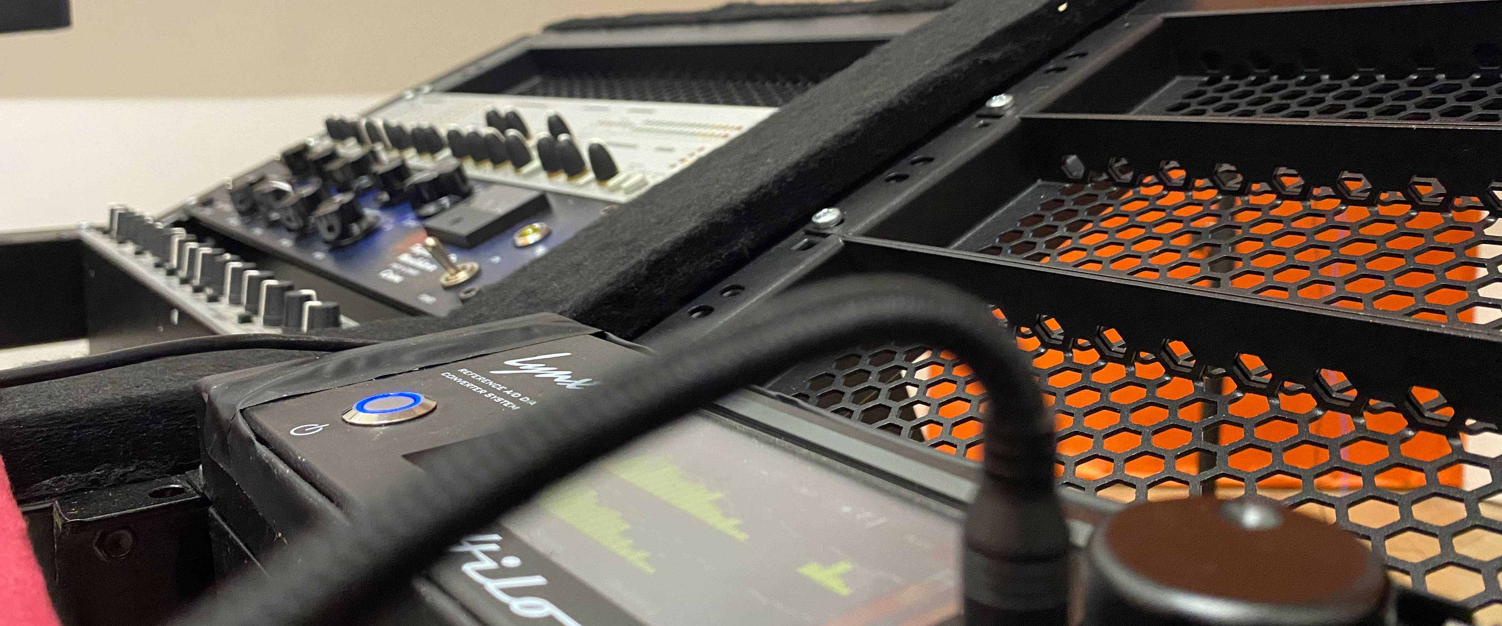
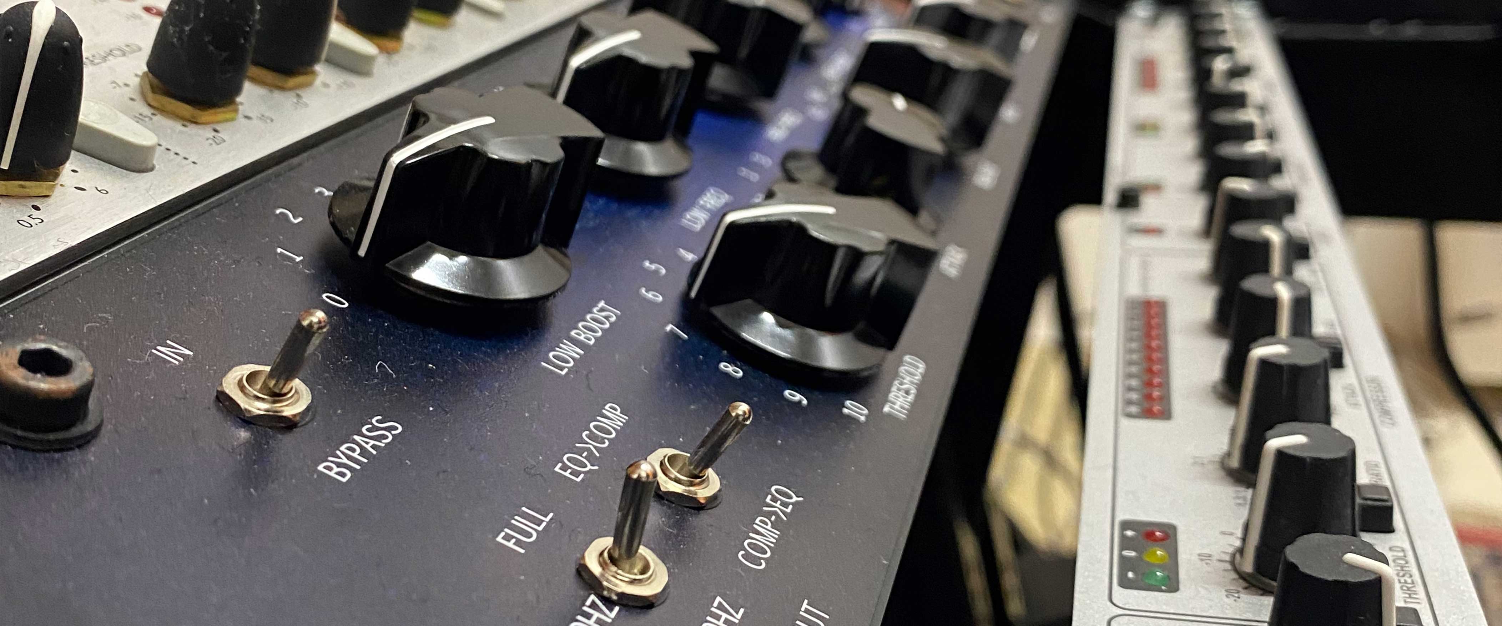
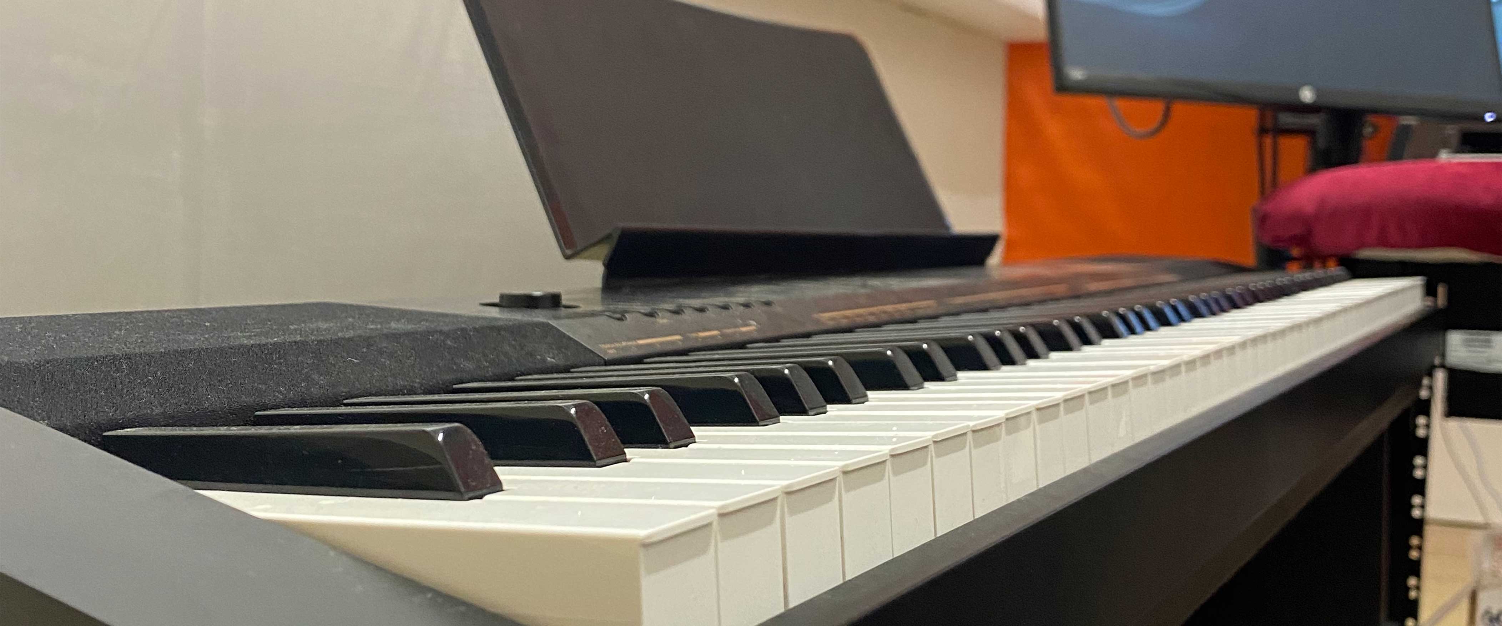
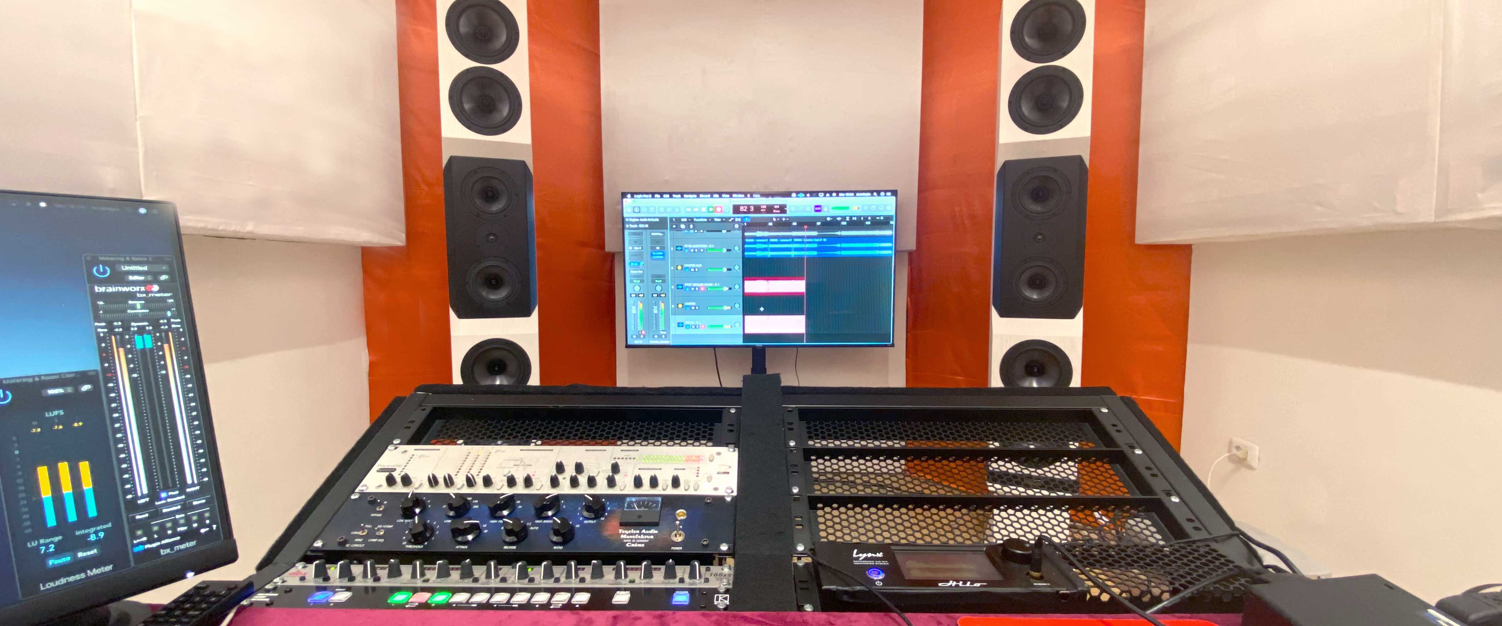
A look inside the room.


 Meliodika Studio
Mixing & mastering studio in Sicily, working online with artists and labels all around the globe.